We did our electrical appointment early December 2015 (I have been a bit slack updating blog Dec/Jan have been hectic)
The appointment was about 3hrs. We had added $2000 for electrical when we did contracts and in the end finished at $5500.
This is by no means all of our electrical completed we will still need to get Electrician to do some extras after handover.
We got MJH to pre wire for:
* Fans to all bedrooms
* Lights to front patio piers
* Lights to stairs
* Pendant lights to Kitchen Island Bench
We left all bedrooms, bathrooms, hallways, media room, garage, laundry, linens, alfresco with standard bayonet fitting which we will swap out after handover.
Power points have been added to various parts of the house to accommodate vacuuming and TV's etc. We have only done 1 to kids rooms but have them placed so we can piggy back off them to add more to each room.
We had MJH do all down lights to kitchen, lounge & dining area so this area will be finished at handover we will just need to get the pendant lights fitted. (This area was the most expensive)
We added 2,3 & 4 way switches to make life easier (these are an additional cost).
I am having black Saturn power points to splash back which will blend in with Blast Grey 1 splashback but the rest of the powder points and switches are just the standard style.
Fans to bathrooms with windows are an extra cost we have these to both bathrooms but it is standard to WC as it has no window.
We have also got MJH to do the aerial to the roof as well as Cat 6 to Media, Lounge and WIL.
WIL being centre of the house will be were the modem will live.
There was also outdoor power point added to alfresco again at an additional cost.
Just like colour selections you can certainly add and add but all at a cost.
We basically tried to keep it as simple as possible but also making it easier to change/add to after handover. We can get an electrician in after handover and wont be as expensive per down light etc. I also didn't like MJH selection of fans and pendant lights so we will buy them when on sale and have fitted.
Since then we have just had to wait for house to come out of council. It comes off notification at the end of this week so things should start moving along in the next few weeks.
Monday, 11 January 2016

Friday, 23 October 2015
Colour Selections
We had our colour selections day this week.
WOW that is a big day - we walked in thinking we had most of what we wanted locked in and this day would be a lot shorter than it ended up.
But despite the day being longer than we anticipated it ended with all positive results and we enjoyed the entire day.
The ladies that helped us were FATASTIC to say the least - at no time did they try to rush us or persuade us one way or the other.
They gave input when asked on their thoughts and helped guide us along when needed.
I can not speak highly enough of both ladies - Carlene & Sophie.
As we expected there were a lot of upgrades that had a hefty price tag for what it was BUT there were also equally a lot of things that were not as expensive as we had expected.
Before going to the colour selections we got quotes on flooring from 2 local large flooring suppliers and had a total of what we wanted to pay. On the day we had MJH quote us on the same products and they came in basically the same as we would pay others. As a result we have included our carpet and Bamboo flooring in to our build with the positive of it now being covered by the building warranty.
You can certainly upgrade overload if you don't go in with a budget.
Most of our upgrade money has been spent in the Kitchen and Bathrooms as we had expected.
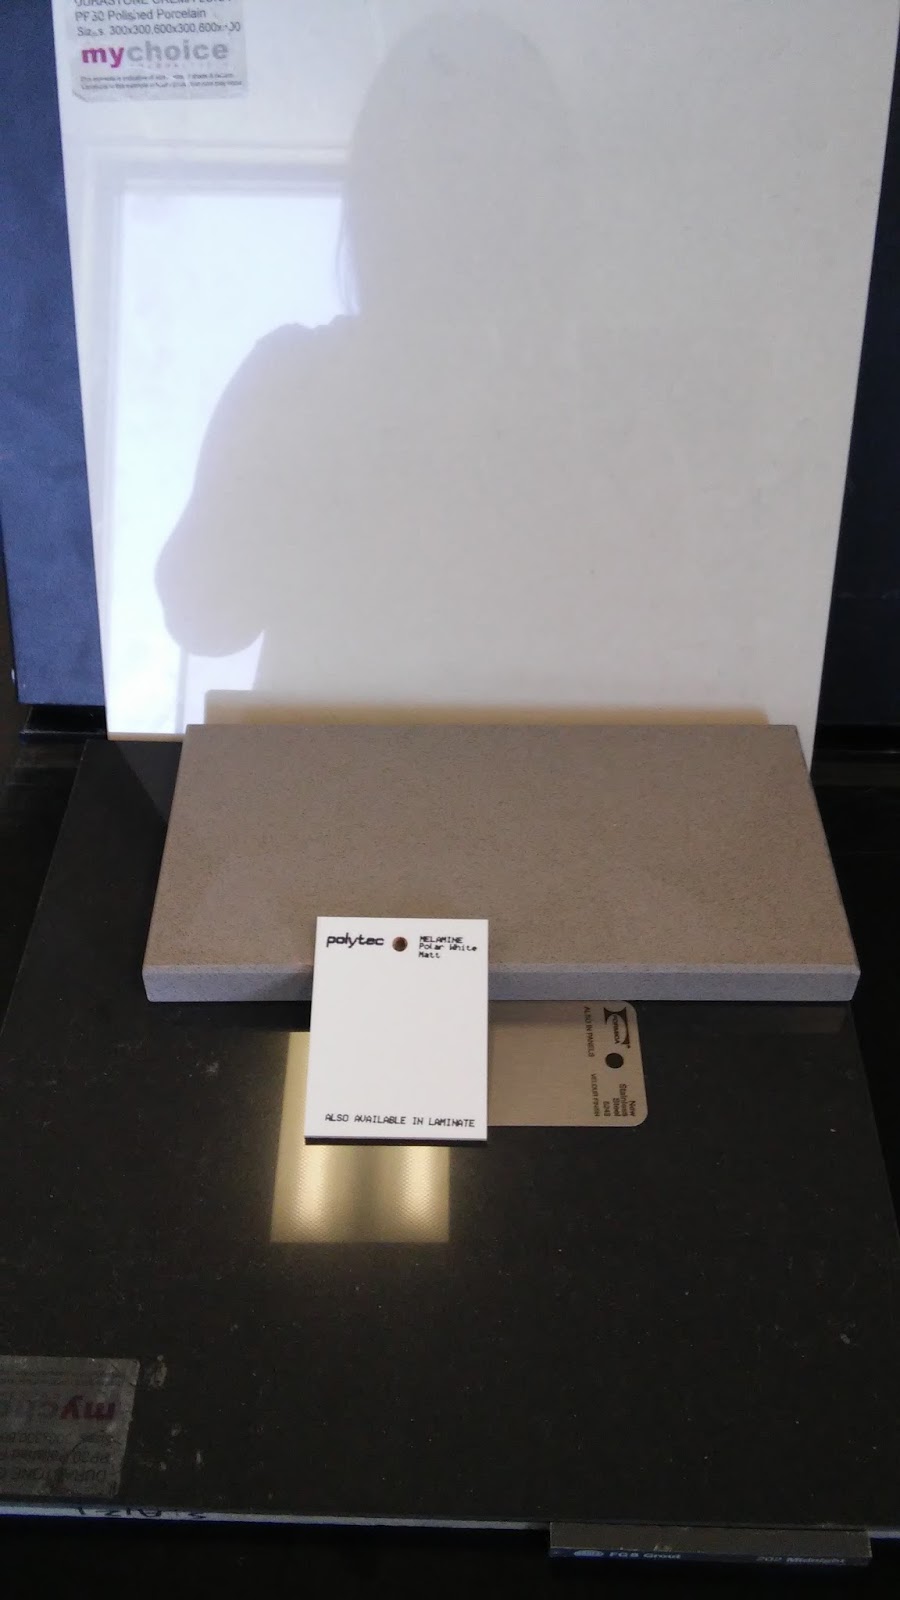
But we don't plan on building again for another 10+ years so we upgraded with what will make most use of the areas with a few luxuries like 40mm Stone Benchtops with waterfall ends.
We also upgraded the air-conditioning - despite the one we had included being big enough it just wasn't efficient for our lives. We want to be able to turn the entire house on when need or only 1 zone. The standard one only allows you to have 1 zone on at a time. We have upgraded to the ESP + with 4 zones.
Now we just have to wait till all done so we can see if the selections we made come off and look good.
Contract signing is next followed by electrical plan day.
Looking forward to hitting the construction list.
Kitchen and Flooring


WOW that is a big day - we walked in thinking we had most of what we wanted locked in and this day would be a lot shorter than it ended up.
But despite the day being longer than we anticipated it ended with all positive results and we enjoyed the entire day.
The ladies that helped us were FATASTIC to say the least - at no time did they try to rush us or persuade us one way or the other.
They gave input when asked on their thoughts and helped guide us along when needed.
I can not speak highly enough of both ladies - Carlene & Sophie.
As we expected there were a lot of upgrades that had a hefty price tag for what it was BUT there were also equally a lot of things that were not as expensive as we had expected.
Before going to the colour selections we got quotes on flooring from 2 local large flooring suppliers and had a total of what we wanted to pay. On the day we had MJH quote us on the same products and they came in basically the same as we would pay others. As a result we have included our carpet and Bamboo flooring in to our build with the positive of it now being covered by the building warranty.
You can certainly upgrade overload if you don't go in with a budget.
Most of our upgrade money has been spent in the Kitchen and Bathrooms as we had expected.
But we don't plan on building again for another 10+ years so we upgraded with what will make most use of the areas with a few luxuries like 40mm Stone Benchtops with waterfall ends.
We also upgraded the air-conditioning - despite the one we had included being big enough it just wasn't efficient for our lives. We want to be able to turn the entire house on when need or only 1 zone. The standard one only allows you to have 1 zone on at a time. We have upgraded to the ESP + with 4 zones.
Now we just have to wait till all done so we can see if the selections we made come off and look good.
Contract signing is next followed by electrical plan day.
Looking forward to hitting the construction list.
Kitchen and Flooring


Bathrooms


Monday, 12 October 2015
Preliminary Plans
Finally we were presented with our Preliminary Plans
Only a couple of small changes to be made:
Extend Alfresco 1 metre to rear of home as originally requested
Adjust Bed 2 & 3 widths to be 3400mm each
We have our Colour Selections appointment next week so hoping these few minor changes will be rectified by them.
Getting closer to being on the "Construction List" just need to jump through a few more hoops.

Only a couple of small changes to be made:
Extend Alfresco 1 metre to rear of home as originally requested
Adjust Bed 2 & 3 widths to be 3400mm each
We have our Colour Selections appointment next week so hoping these few minor changes will be rectified by them.
Getting closer to being on the "Construction List" just need to jump through a few more hoops.
Subscribe to:
Posts (Atom)